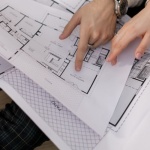
You do not need to swing a hammer to build a beautiful, durable home. You need a plan, a team, and the confidence to make informed decisions. This is your practical, plain-English guide to building a house without technical experience — from first sketch to final keys. We will translate industry jargon, spotlight the milestones that matter, and show you how to steer quality, budget, and schedule without picking up a tool.
The Myth Of The Hard Hat: What Non-Technical Owners Actually Do
Plenty of first-time homebuilders assume a project falls apart unless they have construction expertise. In reality, your role is to set the vision, secure financing, choose the right delivery method, hire capable professionals, make timely decisions, and hold the team accountable. Think of yourself as a CEO of a one-time company: you curate the mission, choose the partners, and make the final calls. That is how building a house without technical experience becomes possible and practical.
- Set direction: Define budgets, timelines, size, style, and performance targets.
- Hire the right team: Architect or designer, general contractor, lender, and inspectors.
- Decide, do not design: Approve layouts, finishes, and costs based on expert input.
- Monitor, do not micromanage: Review progress, track change orders, authorize payments.
- Verify quality: Use inspections, third-party checks, and punch lists.
Visualize The Destination: Define What Success Looks Like
Clarity is your greatest tool when you are building a house without technical experience. Before you hire anyone, outline the non-negotiables and the nice-to-haves. This anchors decisions later and prevents scope creep, surprise costs, and delays.
- Purpose: Primary residence, rental, multigenerational living, or future resale.
- Space needs: Bedrooms, bathrooms, work-from-home spaces, storage, and outdoor living.
- Performance: Energy efficiency, indoor air quality, acoustic comfort, resilience.
- Style and materials: Architectural language and finish level (economy, mid, premium).
- Timeline: Target move-in date plus realistic contingencies.
- Budget cap: All-in number including land, permits, design fees, build, landscaping, and furnishings.
Money First: Budget, Financing, And Contingencies
Budgets shape every decision. The most successful non-technical owners start with numbers and build the design to match.
Construct A Realistic Budget
Break your number into line items so you can track and manage. A clear structure helps you stay in control when you are building a house without technical experience.
- Land: Purchase price, closing costs, site clearing, utility hookups.
- Soft costs: Architect or designer, engineers, surveys, permits, impact fees, inspections.
- Hard costs: Sitework, foundation, framing, roofing, windows, mechanical/electrical/plumbing, insulation, drywall, finishes, exterior work, landscaping.
- Contingency: 10–15 percent for unknowns, more if building on complex sites or custom details.
- Escalation: Prices can move; include a cushion for long projects.
- Furnishings and move-in: Appliances, window treatments, furniture, and moving services.
Financing Options For First-Time Builders
- Construction-to-permanent loan: One closing, interest-only during build, converts to a mortgage at completion.
- Separate construction loan: Standalone construction financing followed by a take-out mortgage; sometimes more flexible but two closings.
- Builder financing: Production builders may offer streamlined packages if you use their lender and options.
- Cash plus line of credit: Useful if you have liquidity for early phases.
Talk with lenders early. Ask about draw schedules, inspection requirements, interest reserves, and rate locks. Solid financing makes building a house without technical experience far less stressful.
Cost Control Methods That Work
- Define scope before bidding and avoid post-contract design changes.
- Use allowances wisely for finishes and fixtures but set realistic amounts.
- Value engineer: Preserve function and durability while simplifying forms and details.
- Bid apples-to-apples: One coordinated plan set, one spec list, one finish schedule.
- Track every change: Require written change orders with cost and time impact before work proceeds.
Find Your Ground: Land And Site Due Diligence
Your site determines what you can build, how much it costs, and how long approvals take.
Zoning, Setbacks, And Utilities
- Zoning: Use, height, lot coverage, floor-area ratio, accessory structures, and parking.
- Setbacks and easements: Invisible lines that limit buildable area.
- Utilities: Water, sewer or septic, power availability, gas, internet, and drainage.
- HOA or design review: Additional rules that shape style and materials.
Soils, Surveys, And Site Logistics
- Boundary and topographic surveys: Establish limits and elevations.
- Geotechnical report: Soil bearing capacity, groundwater, expansion, and foundation recommendations.
- Access: Room for equipment, laydown areas, temporary power, and staging.
- Sun, wind, and drainage: Orient living spaces and envelope for comfort and durability.
Do this homework before finalizing purchase or design. It is essential to smartly build a house without technical experience because the site dictates many technical decisions for you.
Choose Your Delivery Path
There is more than one way to get to move-in day. Match your risk tolerance, schedule, and budget to a delivery method that supports building a house without technical experience.
Common Delivery Options
- Production builder: Pre-designed plans and streamlined processes; fastest path with fewer choices.
- Semi-custom: Modify a standard plan within limits; balanced control and efficiency.
- Design-build firm: One team handles design and construction; strong coordination and single point of contact.
- Custom plus general contractor: Independent architect and GC; great for unique designs and close oversight.
- Owner-builder: You act as your own GC; highest control and risk; usually not advised for absolute beginners.
Selecting A General Contractor
- Experience fit: Similar size, style, and price point of projects.
- References: Talk to recent clients; ask about communication, change orders, and warranty service.
- Transparency: Clear estimates, schedules, and subcontractor rosters.
- Contract type: Fixed price, cost-plus with a fee, or guaranteed maximum price.
- Compatibility: You will talk for months; choose someone you trust.
Assemble Your A-Team
Successful building a house without technical experience depends on experts who translate your vision into safe, buildable plans and high-quality work.
- Architect or residential designer: Space planning, elevations, details, and specifications.
- Structural engineer: Foundations, framing, and code compliance.
- MEP consultant: Mechanical, electrical, and plumbing efficiency and comfort.
- General contractor: Scheduling, subcontractors, procurement, safety, and quality control.
- Interior designer: Finishes, fixtures, color, lighting, and furniture plans.
- Owner’s representative: Optional advocate managing scope, cost, and schedule on your behalf.
- Lender, title, and insurance agents: Financing, closings, builder’s risk, and liability coverage.
From Ideas To Plans: The Design Process
Good design prevents expensive fixes in the field. Even when building a house without technical experience, you can lead the design process by asking the right questions.
Four Design Stages, In Plain English
- Programming: List spaces, sizes, and adjacencies; set budget and performance targets.
- Schematic design: Bubble diagrams become floor plans and massing; test options.
- Design development: Refine layouts, structure, windows, systems, and key finishes.
- Construction documents: Detailed drawings and specifications that drive permits and bidding.
At each checkpoint, verify that cost, schedule, and quality still align with your goals. Freeze the plan before permits and bids to avoid scope creep.
Energy, Comfort, And Resilience
- Envelope: Aim for superior air sealing, high R-values, and careful flashing.
- Windows: Low-e, appropriate U-factor and SHGC for your climate; right sizes and shading.
- HVAC: Right-sized equipment, duct sealing, balanced ventilation, and smart zoning.
- Water: Efficient fixtures, hot-water recirculation, and robust drainage strategies.
- Resilience: Fire-resistant roofs in wildfire zones, flood-elevated foundations, hurricane strapping where needed.
As a non-technical owner, ask for energy modeling or a simple ROI analysis to guide decisions that pay you back through lower utility bills and better comfort.
Permits, Approvals, And Insurance
Permitting is your gate to breaking ground. A prepared package reduces delays.
What You Will Likely Need
- Building permit with structural calculations and energy code compliance forms.
- Site approvals: Grading, tree removal, driveway, stormwater management, septic if applicable.
- Utility approvals: New service or upgrades for power, water, gas, and telecom.
- HOA or design review if your lot requires it; submit drawings and materials.
Protect Yourself
- Builder’s risk insurance: Covers the structure during construction.
- General liability and workers’ comp: Ensure your GC and subs carry active policies.
- Contract clarity: Scope, schedule, payment milestones, allowances, and dispute resolution.
Correct paperwork is a cornerstone of building a house without technical experience because it shifts technical and legal risks to the right parties.
Preconstruction And Procurement
Before hammers swing, your team lines up numbers, schedules, and materials.
Bid And Buy Smart
- Issue one coordinated set of drawings and specs to all bidders.
- Compare bids fairly: Request alternates and unit prices for known options.
- Value engineering workshop: Remove cost without removing purpose.
- Lock long-lead items: Windows, specialty doors, HVAC equipment, and fixtures.
- Submittals and shop drawings: Approve products match the design you expect.
The Build: A Phase-By-Phase Guide For Non-Technical Owners
This is where your plan turns into a place. Here is what to expect, what to watch, and how to keep control while building a house without technical experience.
1. Site Prep And Foundation
- Mobilization: Fencing, erosion control, temporary power, and facilities.
- Layout and excavation: Survey stakes define footprint; safe dig and soil prep.
- Footings and foundation: Forms, rebar, concrete pour, and waterproofing.
- Slab or crawl: Vapor barriers, insulation, radon mitigation where required.
Your job: Confirm location on site matches the plan; review damp-proofing and slab insulation details; photograph foundation stages for records.
2. Framing And Weatherproof Shell
- Framing: Floors, walls, roof structure.
- Openings: Windows and exterior doors installed per manufacturer instructions.
- WRB and flashing: Weather-resistive barrier continuity is critical.
- Roofing: Underlayments and shingles or panels.
Your job: Walk the framed rooms for size and flow; verify rough opening placements; ask for a water-managed envelope walkthrough.
3. Mechanical, Electrical, Plumbing Rough-Ins
- Plumbing: Supply, DWV, and vent stacks.
- Electrical: Panel location, circuits, switches, and low-voltage prewire.
- HVAC: Ducts, equipment pads, and ventilation ducts.
- Inspections: Rough-in and framing inspections before insulation.
Your job: Confirm outlet and switch heights, lighting locations, and future-proofing for speakers, cameras, or EV charging. Keep photos of concealed systems.
4. Insulation, Drywall, And Exterior Cladding
- Insulation: Walls, attic or roof, and air-sealing details.
- Drywall: Hang, tape, texture.
- Exterior: Siding, stucco, brick, and trim.
Your job: Request a blower door test if feasible; confirm exterior transitions are sealed; review corner bead and drywall finish levels.
5. Interior Finishes And Fixtures
- Cabinetry and millwork: Kitchens, baths, closets, and built-ins.
- Tile, flooring, and countertops: Verify patterns and slab orientations.
- Paint and stain: Sample on walls and approve in daylight.
- Set fixtures: Plumbing trims, lighting fixtures, appliances, and hardware.
Your job: Approve mockups; confirm grout, sheen, and hardware finishes; track allowances versus actual costs closely.
6. Exterior Works And Landscaping
- Driveways and walks: Drainage pitch and control joints.
- Decks, patios, and porches: Code-compliant rails and footings.
- Planting and irrigation: Choose low-maintenance, climate-appropriate species.
- Final grading: Ensure positive slope away from the house.
Your job: Confirm water does not flow toward the foundation; verify exterior lighting and hose bib locations; request as-built site plan if available.
Quality Control Without A Toolbox
Even if you are building a house without technical experience, you can run an effective quality program.
Simple Paperwork That Protects You
- Submittals: Product data, samples, finish schedules; ensure they match your selections.
- Requests for Information: Log questions and answers so decisions are documented.
- Meeting minutes: Capture agreements and deadlines; share with all parties.
Inspections And Punch Lists
- Third-party inspections: Hire a home inspector or commissioning agent for key milestones.
- Municipal inspections: Foundation, framing, MEP roughs, insulation, and final.
- Punch list: Near completion, list touch-ups and fixes; hold retainage until resolved.
Arrive with painter’s tape and patience; be methodical from top-left of a room to bottom-right. Photograph each item and mark status until closed.
Schedule: Milestones, Delays, And Flow
A clear schedule lets you see how choices and changes affect move-in day. Ask your GC for a milestone schedule and a critical-path view. Common durations vary by region and complexity, but a single-family custom build often ranges 8 to 18 months from permits to occupancy.
- Critical path highlights: Permits, foundation, framing, windows, rough-ins, insulation, drywall, cabinets, countertops, flooring, final inspections.
- Delay triggers: Late selections, change orders, long-lead items not ordered early, weather holds, and inspection backlogs.
- What you can do: Approve selections early, respond quickly to RFIs, and keep contingency for weather and supply risk.
Risk, Contingencies, And Change Orders
Change is inevitable; chaos is not. When building a house without technical experience, use structure to keep surprises survivable.
- Budget buffer: Ring-fence your contingency; do not spend it on upgrades until late in the project.
- Change order discipline: Require price, time impact, and drawings; sign before work proceeds.
- Scope boundaries: Resist on-site improvisation without documentation.
- Decision deadlines: Tie selections to procurement dates to avoid delays.
Technology Toolkit For First-Time Builders
Apps and simple tools make building a house without technical experience more manageable and transparent.
- Project management: Shared folders for drawings, selections, and meeting notes.
- Messaging and logs: Keep all project communication in searchable channels.
- Selection trackers: Spreadsheets listing item, vendor, model, finish, cost, lead time, and approval date.
- Photo documentation: Weekly site photos, labeled by room and phase, stored in the cloud.
- Budget dashboards: Planned vs actual, allowances vs committed, contingency remaining.
Move-In And Beyond
The finish line of building a house without technical experience includes paperwork and plans that protect your investment.
Closeout Package
- As-builts: Marked drawings showing what was built; photos of in-wall systems are gold.
- Manuals and warranties: Appliances, equipment, finishes; keep serial numbers handy.
- Maintenance schedule: Filters, sealants, caulks, gutters, and seasonal checks.
- Final lien waivers: Confirm subs and suppliers have been paid.
Warranties And The First Year
- Builder warranty: Typically one year workmanship, two years systems, ten years structural (varies by region and contract).
- Blue-tape day 60 and day 330: Schedule walk-throughs to catch settling cracks and adjustments.
- Keep a punch log: Track issues, photos, date reported, and status.
Common Mistakes To Avoid
- Designing before budgeting: Aim at a number first, then a plan.
- Vague scopes: Unclear specs cause change orders and conflict.
- Late selections: Decision drift becomes schedule slip.
- Skipping site due diligence: Soils, setbacks, and utilities can upend costs.
- Underestimating contingency: Use at least 10–15 percent.
- Micromanaging professionals: Hire well, set goals, and let experts execute.
- Not documenting changes: If it is not written, it will be forgotten.
Quick FAQ For Non-Technical Homebuilders
Can I really manage a build without a construction background?
Yes, if you pick the right delivery method, hire experienced pros, and make timely decisions. Thousands do it each year. The roadmap here is designed for building a house without technical experience.
How much time will I spend each week?
Expect 2–5 hours during design, 3–6 hours during active construction, more if you choose a very custom path.
What if a contractor proposes a change I do not understand?
Ask for drawings, a simple explanation of the problem and options, cost and schedule impact, and pros and cons of each path. Then decide.
How do I avoid budget creep?
Freeze the plan before permits, decide finishes early, use allowances carefully, and track every change order against your contingency.
What should I photograph during construction?
Foundations before backfill, framing, insulation, and all MEP rough-ins by room and wall. Label and store in the cloud for future reference.
Plain-English Glossary
- Allowance: A placeholder budget for items not yet selected.
- Change order: A documented modification to scope, cost, or time.
- Critical path: The chain of tasks that controls project duration.
- Draw: A lender payment released at milestones.
- MEP: Mechanical, electrical, and plumbing systems.
- Punch list: Final fixes before final payment.
- RFI: Request for Information to clarify design or site conditions.
- Submittal: Product data or samples submitted for approval before ordering.
- WRB: Weather-resistive barrier behind exterior cladding.
A Week-By-Week Owner Checklist
Use this lightweight cadence to stay in control while building a house without technical experience.
- Every week: Review schedule updates, approve submittals, and confirm inspections are booked.
- Every site visit: Walk with a notepad and camera; record progress, questions, and decisions.
- Every payment: Verify work-in-place matches the pay application; hold retainage per contract.
- Every change: Ask for a written CO with cost and time impact before authorizing.
- Every milestone: Celebrate progress and reconfirm next decisions due.
Final Thoughts: Confidence Is A Process
The secret to building a house without technical experience is not hidden knowledge or fancy tools; it is a clear process, the right partners, and consistent decisions. Define success. Align budget and design. Hire a trustworthy team. Document your choices. Inspect what you expect. Do these things, one after another, and you will step across your own threshold with pride, not stress. No hard hat required.