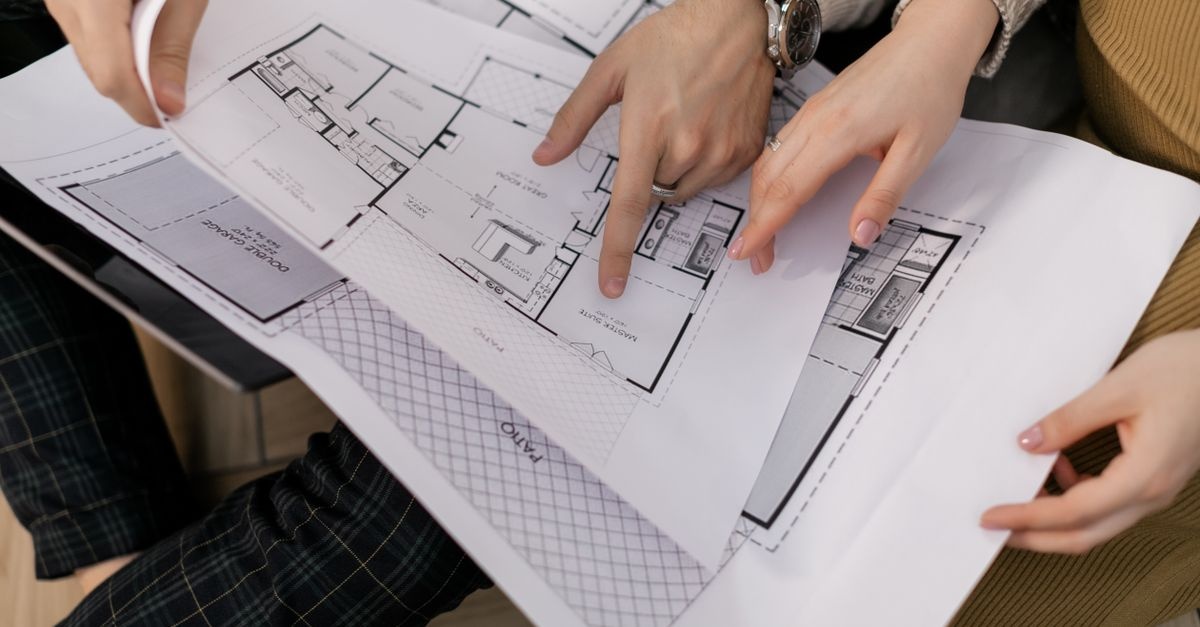
Turning a dream home into a buildable blueprint is one of the most rewarding chapters in life. It can also be one of the most expensive if you take wrong turns early on. While a stunning rendering or trendy façade might win your heart, the details hidden in the plan—and how well they match your budget, site, climate, and lifestyle—determine whether you’ll love living there for decades. This guide unpacks the most common mistakes when choosing a house design and how to steer around them with confidence.
Below you’ll discover 10 high-impact pitfalls—from unclear briefs to poor daylighting and budget blind spots—along with practical checklists to help you choose a smarter, healthier, and more resilient plan. Whether you’re considering stock house plans or commissioning an architect, use these insights to transform your vision into a blueprint that works.
Why the First Decisions Matter More Than You Think
In residential projects, early decisions lock in most of the cost, performance, and usability. The layout you choose influences structural spans, roof complexity, plumbing runs, heating and cooling loads, electrical routing, noise, and even maintenance costs for decades. Getting the “bones” right at the beginning is the single best way to protect your budget, timeline, and sanity. This is why avoiding core home plan mistakes is far more valuable than last-minute upgrades.
Pitfall 1: Starting Without a Clear, Prioritized Brief
Jumping into plans without a written brief is like shopping for a car without knowing how you drive. Vague goals lead to scope creep, higher fees, and designs that don’t fit how you live.
Symptoms of a muddy brief
- Conflicting goals (e.g., “open plan” and “quiet private spaces” without rules for separation)
- No square footage targets or a range that swings wildly
- Indecision on bedroom counts, bathroom types, or must-have spaces (mudroom, pantry, home office)
- Wish lists without priorities, leading to budget bloat
How to avoid it
- Write a one-page brief with: priorities (Top 5), needs vs. wants, budget range, timeline, and must-not-haves.
- Define how you live: who cooks, works from home, entertains, sleeps light, or needs acoustic privacy.
- Set a target size (e.g., 2,200–2,400 sq ft) and a contingency (10–15%) for unknowns.
- Map adjacencies (e.g., kitchen near garage and pantry; laundry near bedrooms) to guide the floor plan.
Clarity here prevents core mistakes when choosing a house design because you’ll evaluate every plan through the lens of your actual life, not just aesthetics.
Pitfall 2: Ignoring the Site and Climate
Your site dictates sun, wind, views, soil, drainage, and access. For energy, comfort, and durability, the best house works with these forces—not against them.
Key site and climate factors
- Orientation and sun: Optimize daylight and passive solar without overheating. Use overhangs/eaves sized for your latitude.
- Prevailing winds and cross-ventilation: Window placement and operability matter.
- Topography and drainage: Control runoff; avoid designs that trap water against the foundation.
- Soil and foundation: Get a soil test; expansive or soft soils may require a different foundation type and budget.
- Views and privacy: Align public and private zones accordingly.
How to avoid it
- Request a site analysis (sun path, wind rose, views, noise, grading) before finalizing a plan.
- Rotate or mirror stock plans to improve orientation. Add shading where needed.
- Plan for stormwater management (swales, French drains) and correct driveway slopes.
- Adjust window sizes/U-values, insulation R-values, and HVAC sizing to the climate zone.
Many home design selection errors trace back to skipping this step. The result is higher utility bills, glare, drafts, mold risk, and poor comfort.
Pitfall 3: Underestimating Budget and Total Cost of Ownership
Sticker price is only the start. Rooflines, spans, materials, and energy performance all alter costs—both today and for the next 30 years.
Budget blind spots
- Roof complexity: Multiple valleys and dormers look great but increase framing, waterproofing risk, and maintenance.
- Structural spans: Huge open rooms may require steel or engineered lumber—expensive and lead-time sensitive.
- Plumbing stacks: Scattered bathrooms mean more runs and penetrations; stacking wet rooms saves money.
- Glazing ratios: Extensive glass can drive up costs and HVAC loads if poorly specified.
- Site work: Rock excavation, retaining walls, septic systems, and long driveways add tens of thousands.
How to avoid it
- Create a level-one estimate early: $/sq ft adjusted for complexity, region, and finish level.
- Hold a value-engineering workshop: simplify rooflines, align plumbing, and right-size spans.
- Plan a 10–15% contingency for unknowns and a separate allowance for landscaping and outdoor living.
- Evaluate operational costs: insulation, air sealing, windows, and HVAC efficiencies (SEER/HSPF/AFUE) pay back.
One of the costliest mistakes when choosing a house design is chasing square footage over quality. A better envelope, fewer corners, and smarter layout often beat an extra 200 sq ft.
Pitfall 4: Prioritizing Style Over Function
Impressive exteriors can hide awkward interiors. Function first, style second—not the other way around.
Functional failures to watch for
- Poor circulation: Long corridors and dead ends waste area and money.
- Furniture-unfriendly rooms: Odd niches, too many doors, or no solid walls for a bed or sofa.
- Kitchen inefficiency: Broken work triangle, no prep area, or lack of natural light.
- Garage entry bottlenecks: No drop zone or closet, causing clutter creep.
- Noise conflicts: Bedrooms adjacent to living rooms or above garages without acoustic buffers.
How to avoid it
- Do a furniture test: Sketch real furniture into scaled plans. Can doors fully swing? Are paths 36–42 inches wide?
- Identify quiet vs. active zones and buffer them with closets, pantries, or bathrooms.
- Locate kitchen near garage and pantry; provide daylight and proper task lighting.
- Choose one or two bold exterior moves instead of many competing elements.
Plans that photograph well don’t always live well. Preventing this pitfall addresses many subtle floor plan mistakes that create daily friction.
Pitfall 5: Overcomplicating the Layout and Structure
Complexity costs money and introduces risk. Ornate rooflines, odd angles, and sprawling footprints often lead to budget overruns and leaks.
Where complexity sneaks in
- Multiple wings with tricky roof intersections and flashing details
- Non-orthogonal angles that waste material and time
- Unnecessary level changes creating stair costs and accessibility issues
- Dispersed utilities that force long plumbing and duct runs
How to avoid it
- Stack the plan: Align walls and wet rooms between floors for efficient framing and plumbing.
- Simplify the roof: Favor simple gables or hips; reduce valleys and penetrations.
- Standardize spans and modules: Design to common material sizes (4-ft sheet goods) to reduce waste.
- Centralize mechanicals in a true mechanical room; keep duct runs short and straight.
Simpler is often smarter—and far more durable. Avoiding gratuitous complexity is a quiet way to prevent big mistakes when choosing a house design.
Pitfall 6: Weak Daylighting, Ventilation, and Energy Performance
Comfort, health, and utility costs are set by how your building envelope and systems perform. Daylight, shade, insulation, and airtightness are not afterthoughts.
Performance pitfalls
- Glare and overheating from oversized west-facing glass with no shading
- Dark interiors from poor window placement or tiny apertures on the north side
- Leaky envelope with thermal bridges and low R-values increasing HVAC size and bills
- Stale air without cross-ventilation or balanced mechanical ventilation (HRV/ERV)
How to avoid it
- Plan balanced glazing by orientation; size overhangs to block high summer sun and admit winter sun.
- Specify insulation and windows to climate (e.g., R-38+ in attics where appropriate, low U-value windows).
- Target airtightness with a continuous air barrier and quality sealing at transitions.
- Include mechanical ventilation for healthy indoor air quality if the envelope is tight.
- Right-size the HVAC; oversizing increases cost and reduces comfort due to short cycling.
Design-in performance, don’t bolt it on. This improves resale value and trims lifetime costs while preventing many unseen home design pitfalls.
Pitfall 7: Overlooking Storage, Utility Spaces, and Services
Clutter and maintenance woes often come from inadequate storage and poorly planned service spaces. Great homes hide the mess and make upkeep easy.
Common misses
- No mudroom or drop zone at the garage entry
- Tiny pantry that pushes overflow into the kitchen
- Laundry too far from bedrooms, or no space to fold and hang
- Mechanical closet crammed under stairs without service clearance
- Poor acoustic separation between mechanicals and bedrooms/home office
How to avoid it
- Dedicate a mudroom with benches, hooks, shoe storage, and a closet.
- Size a walk-in pantry or cabinet wall with outlets for small appliances.
- Place laundry near bedrooms or include dual locations (main-level family + lower-level utility).
- Allow equipment clearances and future replacement paths; isolate with doors and insulation (higher STC walls).
- Provide attic/crawlspace access for inspections and upgrades.
Well-planned utility zones reduce daily friction and protect the home’s backbone. Skipping them is among the subtler mistakes when choosing a house design that owners regret most.
Pitfall 8: Disregarding Codes, Permits, HOA Rules, and Resale
Even beautiful plans can be unbuildable—or illegal—on your lot. Beyond code, resale value depends on safe, sensible layouts and universal appeal.
Compliance checkpoints
- Zoning: setbacks, height limits, lot coverage, parking minimums, and ADU rules
- HOA/ARB: design guidelines for façades, materials, fences, and colors
- Building code: egress windows in bedrooms, stair rise/run and headroom, smoke/CO detectors, and fire separation to garage
- Utilities and easements: sewer/septic capacity, well placement, drainage easements
Resale-savvy design moves
- Bedrooms and baths: A true primary suite and a well-located powder room go a long way.
- Kitchen and great room: Good flow and sightlines with defined quiet zones.
- Aging-in-place basics: Zero-step entry, wider halls/doors where feasible.
- Neutral structural choices: Avoid ultra-niche layouts that limit buyers.
Confirm compliance early to avoid redraws and delays. Many costly errors when selecting a home plan stem from ignoring these constraints.
Pitfall 9: Ignoring Lifestyle Changes, Flexibility, and Future-Proofing
Homes outlast life phases. Design with flexibility for kids, aging, guests, and work-from-home shifts.
Future-proofing ideas
- Flexible rooms: A study/guest with an adjacent full bath can serve many roles.
- Universal design: Wider doorways, curbless showers, blocking in walls for future grab bars.
- Tech infrastructure: Conduit and prewiring for data, security, EV charging, and solar.
- Storage expansion: Attic trusses or framed-in future closets.
- Outdoor living: Covered porch/patio with power, gas, and drainage stubs for later upgrades.
Homes that adapt well have lower churn costs and higher resale value. Overlooking this is a common but avoidable mistake when choosing a house design.
Pitfall 10: Picking the Wrong Team and Process
A great plan in the wrong hands can still disappoint. Align your designer, builder, and engineers early and insist on clear communication.
Process pitfalls
- Design in a vacuum: No builder input on constructability and costs
- Vague contracts with unclear scopes, allowances, or timelines
- No change-order discipline: Design drift and budget creep mid-build
- Lack of coordination between structural, MEP, and architectural drawings
How to avoid it
- Use a collaborative preconstruction phase with cost checks at key design milestones.
- Right-size the professionals: Architect or designer, structural engineer, energy rater, and a builder with relevant experience.
- Lock a decision calendar for fixtures, finishes, and appliances.
- Establish change-order rules and a transparent approval process.
The right team prevents many home design selection mistakes before they reach the job site.
Room-by-Room Red Flags (And What to Do Instead)
Beyond the top 10 pitfalls, certain rooms repeatedly harbor small mistakes that add up. Use this quick tour to fine-tune any plan.
Entry, Mudroom, and Garage
- Red flag: Front door opens into a tight hallway; no coat closet.
- Fix: Provide a sightline to a window or focal point and include a closet or built-ins.
- Red flag: Garage entry dumps into kitchen without storage.
- Fix: Add a mudroom with bench, cubbies, and a charging shelf.
Kitchen and Dining
- Red flag: Oversize island that pinches clearances.
- Fix: Maintain 42–48 inches around the island; include task lighting and outlets.
- Red flag: No pantry or inadequate refrigeration space.
- Fix: Walk-in or cabinet pantry; plan for a second undercounter fridge or beverage center if needed.
Living and Great Room
- Red flag: Fireplace or TV wall with no spot for speakers or wiring.
- Fix: Prewire for media and add conduit for upgrades.
- Red flag: Echo-prone hard surfaces in a double-height space.
- Fix: Use area rugs, soft finishes, and acoustic treatments.
Bedrooms and Baths
- Red flag: Primary suite next to a loud living area or over the garage.
- Fix: Buffer with closets and bathrooms; insulate interior walls (higher STC).
- Red flag: Children’s bedrooms far from a bath or lacking egress windows.
- Fix: Cluster kids’ rooms near a full bath; ensure code-compliant egress.
Office and Flex Spaces
- Red flag: Home office on a noisy street face without acoustic glazing.
- Fix: Place away from high-traffic façades; specify better windows and door seals.
- Red flag: No door on a “flex room.”
- Fix: Add a proper door for privacy; consider built-in storage.
Performance, Comfort, and Health: The Invisible Wins
Small technical decisions deliver big daily benefits. These rarely show in renderings but transform how a home lives.
- Thermal comfort: Continuous insulation and airtightness reduce drafts and hot/cold spots.
- Acoustics: Thoughtful layouts, resilient channels, and door seals prevent noise fatigue.
- Indoor air quality: Balanced ventilation, range hood ducted outside, and low-VOC finishes.
- Water management: Sloped sills, kick-out flashing, and rainscreens protect the envelope.
Neglecting these “invisible” elements is one of the most expensive mistakes when choosing a house design because fixes after construction are disruptive and costly.
Smart Layout Principles to Live By
Use these principles as a litmus test for any plan you consider.
- Line of travel: Prioritize short, clear paths from entry to kitchen to outdoor living.
- Zoning: Separate public (living/dining/kitchen) and private (bedrooms/offices) with buffers.
- Stacking: Align structural and plumbing elements for efficiency.
- Daylight first: Place major living spaces on the best light and views.
- Quiet technology: Keep mechanical noise away from bedrooms and offices.
Budget and Scope Guardrails That Keep You Safe
A disciplined budget process prevents scope creep and late-stage compromises.
- Define allowances explicitly (appliances, tile, lighting) with midrange and upgrade options.
- Freeze scope at each design milestone; price alternates separately.
- Log decisions with deadlines and cost impact.
- Track contingencies visibly; don’t spend them early.
Owners who follow these rules rarely suffer the most painful house plan selection mistakes—runaway budgets and rushed choices.
Quick Pre-Purchase Checklist for Any House Plan
Before you buy or approve a plan, run this high-impact checklist.
- Site fit: Orientation, setbacks, topography, driveway, and outdoor living alignment.
- Size and budget: Total sq ft, roof complexity, glazing area, and a realistic $/sq ft for your region.
- Flow and function: Furniture test, clearances, and room adjacencies.
- Envelope and HVAC: Insulation targets, window specs, ventilation strategy, and right-sized equipment.
- Storage and services: Mudroom, pantry, laundry, mechanical room, and future upgrades (conduit, EV).
- Code and HOA: Egress, stairs, fire separations, façade/material rules.
- Flexibility: Office/guest options, aging-in-place features, and expansion potential.
- Team alignment: Builder review and cost check before finalizing.
Case Study: Two Similar Homes, Two Very Different Outcomes
Consider two families selecting similar 2,400 sq ft plans. Family A picks a dramatic design with multiple roof valleys, scattered bathrooms, and a west-facing wall of glass. Family B chooses a cleaner roof, stacks bathrooms, right-sizes windows by orientation, and includes a modest mudroom/pantry expansion.
- Construction cost: A runs 12% over budget due to roof and steel; B comes in on target.
- Energy bills: A spends 30% more annually due to gains/losses; B’s envelope and HVAC sizing pay off.
- Maintenance: A battles roof leaks and condensation; B enjoys simple detailing and durability.
- Daily life: A’s clutter accumulates without a drop zone; B’s mudroom and pantry keep things tidy.
Small plan decisions compound into outsized results. The difference wasn’t taste; it was avoiding fundamental mistakes when choosing a house design.
How to Read Plans Like a Pro (Even If You’re Not One)
Reading plans can be intimidating. Use these techniques to see beyond pretty elevations.
- Trace a day: Walk your routine on the plan—from coffee to laundry to bedtime—and note any friction points.
- Measure bottlenecks: Check door swings and passage widths around furniture and islands.
- Light audit: Mark where morning and afternoon light will land by season.
- Noise map: Identify sources (garage, mechanicals, media) and ensure buffers.
- Service routes: Visualize plumbing stacks, duct runs, and electrical panels—short and stacked is good.
Frequently Overlooked Details That Pay Dividends
These small upgrades deliver everyday benefits at modest cost when designed in from the start.
- Door and hall widths: Aim for 36-inch doors and 42-inch halls in main paths where feasible.
- Outdoor transitions: Covered stoops and porches protect entries and make outdoor rooms usable.
- Water heater location: Closer to kitchens/baths reduces wait time and wasted water; consider a recirculation loop.
- Primary closet and bath: Split vanities and a separate toilet room improve daily flow.
- Electrical planning: Extra outlets, dedicated circuits for heavy appliances, and smart home prewiring.
Putting It All Together: A Path From Dream to Blueprint
Here’s a simple sequence to keep you on track:
- Define the brief: Priorities, budget, and size targets.
- Study the site: Sun, wind, contours, views, and constraints.
- Shortlist plans that fit the site; sketch adjacencies and furniture.
- Cost-check early with a builder; simplify structures as needed.
- Dial in performance: Envelope, daylight, ventilation, and HVAC sizing.
- Confirm compliance: Zoning, HOA, and code requirements.
- Lock selections with a decision calendar and change-order rules.
Follow this path and you’ll avoid the lion’s share of home plan selection pitfalls while gaining a home that truly supports your life.
Conclusion: Choose With Your Future Self in Mind
When it comes to your home, the cheapest time to fix a problem is on paper. By clarifying your brief, honoring the site and climate, designing for function and flexibility, and insisting on performance and compliance, you’ll sidestep the most common—and most expensive—mistakes when choosing a house design. The result is a blueprint that respects your budget, elevates your daily life, and endures with grace as your needs evolve.
That’s how you move from dream to blueprint without costly detours—and into a home that feels exactly right, day after day.