Hallways are the most underrated workhorses of the home. They take the brunt of daily traffic, store the gear that keeps life moving, and set the mood the moment you step inside. Yet they’re often an afterthought. If you’re wondering how to design a practical hallway that looks good and performs even better, you’re in the right place. This comprehensive guide blends interior design strategy, organization know-how, and everyday ergonomics to help you transform an overlooked pass-through into a purposeful, welcoming, and durable space.
From measuring clearances to choosing materials, from layered lighting to storage that anticipates real life, you’ll learn a repeatable framework you can adapt to spaces of every size—narrow corridors, long passageways, compact entryways, and busy mudroom-adjacent halls. Along the way, you’ll find tips for pet parents, renters, families with kids, and design enthusiasts who want polish without the clutter.
Your Hallway’s Job Description: Form Meets Function
Before you pick paint colors or mirrors, define what the space must do. A hallway is more than a corridor; it’s an interface between outdoors and in, between rooms, and between people with different routines. Clarify the jobs your hall must handle daily, weekly, and seasonally.
- Primary roles: circulation, welcome, quick storage, visual connection between rooms
- Secondary roles: drop zone, mail sorting, shoe/coat management, pet station, stroller/umbrella parking, laundry route, sports gear staging, guest greeting
- Occasional roles: holiday overflow, event coat check, emergency exit path
Write a simple brief. Example: “Our 42-inch-wide hall must hold 6 pairs of shoes, 4 everyday coats, a charging tray, and a mirror for last looks, while remaining bright and easy to clean for two kids and a dog.” With a clear brief, it becomes far easier to decide how to design a practical hallway that feels effortless instead of ad hoc.
Measure and Map: Dimensions That Drive Good Decisions
Smart hallways start with measurements. Sketch your plan to scale and note anything that constrains options—radiators, low windowsills, electrical panels, door swings, or odd niches. A few benchmarks help keep circulation comfortable:
- Clear walk path: Aim for 36 inches (91 cm) minimum; 42 inches (107 cm) is ideal in busy households.
- Console depth: 10–14 inches (25–36 cm) for tight halls; 14–18 inches (36–46 cm) if space allows.
- Bench depth: 14–18 inches (36–46 cm) so sitting and tying shoes feels natural.
- Shoe cubbie height: 8–9 inches (20–23 cm) per pair; boots need 16–18 inches (41–46 cm).
- Hook spacing: 4–6 inches (10–15 cm) between pegs; place 60–66 inches (152–168 cm) off the floor.
- Mirror height: Center around 60–65 inches (152–165 cm) based on household heights.
- Lighting: Install ceiling fixtures 6–8 feet (1.8–2.4 m) apart for even, glare-free illumination.
Mapping these components first ensures any stylistic choice supports flow, safety, and daily ease—core principles when deciding how to design a practical hallway.
The 10-Step Framework: How to Design a Practical Hallway That Works
Use this step-by-step guide as your blueprint. Think of it as a design sprint that yields a calm, organized, and attractive result.
1) Define Users and Traffic Patterns
Identify who uses the hall and when: kids before school, pet walks at dawn, guests on weekends, delivery pickups. Track choke points (front door, closet, stairs). If two or more often pass simultaneously, prioritize a 42-inch clear path. This clarity is the backbone of any plan for how to design a practical hallway that won’t feel cramped on busy mornings.
2) Prioritize the Top Three Functions
You can’t solve for everything in a compact corridor. Pick the three most valuable functions—say, shoe parking, quick coat access, and a landing zone for keys and mail—and design around them. Everything else should be secondary or seasonal.
3) Right-Size Storage
Overbuilding storage can shrink circulation; underbuilding causes clutter. Choose a mix that matches your brief:
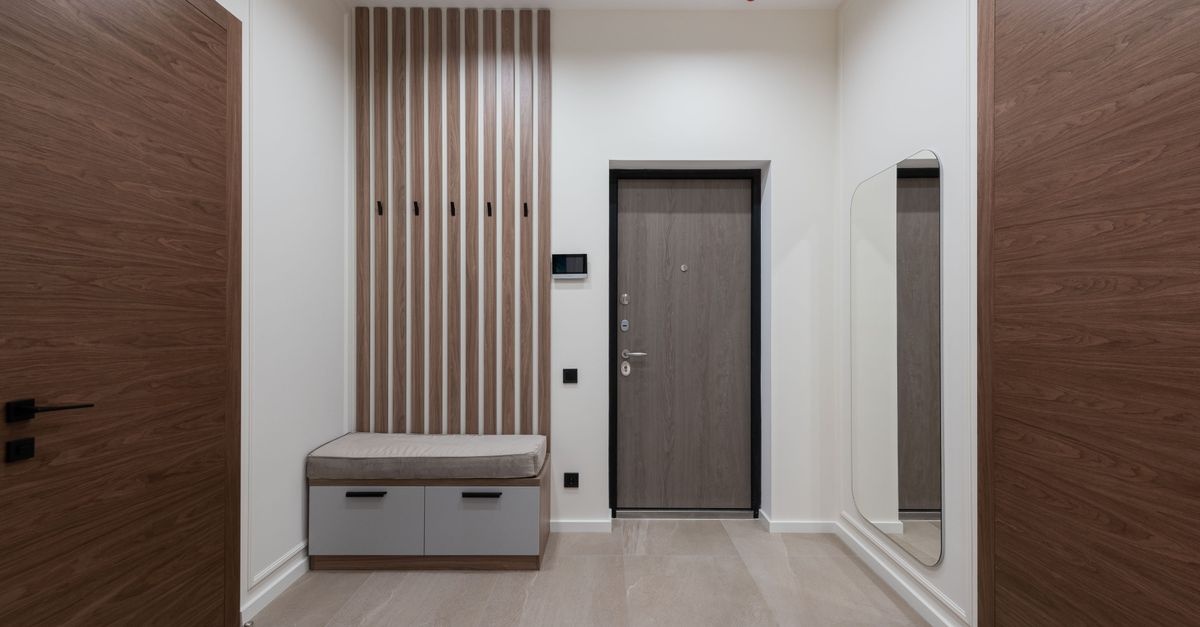
- Built-ins: Best for long-term homes; maximize every inch with shallow cabinets, a bench with drawers, or upper cubbies.
- Freestanding: Perfect for renters; slim consoles, ladder shelves, and modular cubes can adapt as needs change.
- Vertical solutions: Peg rails, wall hooks, and high shelves free floor space yet keep essentials in reach.
4) Create a Landing Zone
A disciplined drop spot prevents item drift. A 24–36-inch-wide segment near the primary entry should include:
- Tray or bowl for phones, keys, wallets
- Mail sorter with two slots (“In” and “Action”)
- Charging deck with concealed cables and a multi-port charger
- Small waste bin for junk mail and packaging
5) Clarify the Shoe Plan
Few things derail circulation like loose shoes. Commit to a method:
- Hidden: Drawers under a bench or closed cabinets keep the sightline clean.
- Open: Low racks and grid shelves speed air-dry and visibility.
- Hybrid: Open for daily pairs, closed for overflow and guests.
6) Layer Lighting
Good light is the difference between dingy and delightful. Combine:
- Ambient: Flush mounts or low-profile pendants for even light.
- Task: Sconces by mirrors or above consoles for grooming and sorting.
- Accent: LED strip under shelves, picture lights, or toe-kick lighting for drama and wayfinding.
- Controls: Dimmers and occupancy sensors support hands-free entry and energy savings.
7) Choose Durable, Easy-Clean Materials
Halls endure grit, splashes, and bumps. Favor resilient finishes:
- Flooring: Porcelain tile, sealed stone, LVP, or hardwood with a hardwax oil; consider non-slip textures and entry mats.
- Walls: Wipeable paint (eggshell or satin), wainscoting, beadboard, or wall protection in kid/pet zones.
- Hardware: Matte black, antiqued brass, or stainless holds up to fingerprints and friction.
8) Streamline the Palette
Continuous color calms a compact space. Pick one light wall color, one medium-tone floor, and 1–2 accent materials (e.g., warm wood + matte black). Repeat them. A limited palette makes narrow spaces feel broader and more intentional.
9) Add Personality with Purpose
Style can serve function. A panel of cork doubles as a family command center. An art ledge keeps frames off traffic lines. A sculptural hook rail becomes wall art. A large mirror expands light and helps with last-minute outfit checks.
10) Systematize Maintenance
Even great design fails without habits. Define micro-routines: a 2-minute evening shoe reset, weekly mail purge, monthly deep clean. Label bins and cubbies. Place a lint roller and stain stick in the drawer. System beats willpower—always.
Layout Strategies for Real-World Hallways
Not all corridors are created equal. Tailor your plan to your hallway’s shape and width to master how to design a practical hallway under real constraints.
Narrow Hallway (34–38 inches wide)
- Keep storage shallow: 8–10-inch consoles, wall-mounted shelves, and peg rails.
- Go vertical: Over-door shelves, tall mirrors, and stacked hooks.
- Use light wisely: Continuous runners and cove or perimeter lighting to elongate the space.
- Minimize swing: Opt for sliding doors or pocket doors where feasible.
Long, Tunnel-Like Corridor
- Create rhythm: Repeat lighting fixtures; cluster art in curated groups.
- Break monotony: Add a console-plus-bench moment midway with a plant or sculpture.
- Zone the floor: Layer two runners with a subtle gap to suggest “rooms” within the corridor.
L-Shaped or With Nooks
- Exploit corners: Corner shelves for keys; curved benches soften turns.
- Wayfinding: A change in runner pattern at the bend or a sconce at the turn guides movement.
Small Entryway That Doubles as Hall
- Fold-away solutions: Flip-down shoe cabinets, drop-front consoles.
- All-in-one wall: Mirror, peg rail, slim shelf, and mail slot on one vertical plane.
- Overhead: Shallow upper cabinets for seasonal gear with labeled baskets.
Storage That Works as Hard as You Do
Storage is the heart of practicality. Build a tiered system—daily, weekly, seasonal—so nothing piles up where it doesn’t belong.
Daily Use
- Open hooks: One per household member for grab-and-go coats and bags.
- Bench with open shelf: For today’s shoes and slippers to air-dry.
- Key drop and charging tray: Keep cables hidden with grommets or a cord channel.
Weekly Rotation
- Closed cabinets or baskets: For less-used shoes and rotating outerwear.
- Umbrella stand + tray: Water-catching tray underneath saves floors.
- Mail/action file: A three-tier wall file: “Incoming,” “To Pay/Do,” “To File.”
Seasonal and Specialty
- Upper cabinets: Label bins for “Winter,” “Summer,” “Guests.”
- Sports/pet niche: Hooks for leashes, bin for balls, towel clip for muddy paws.
- Guest gear: Spare slippers and a foldable shoe rack that appears when company arrives.
To decide how to design a practical hallway storage wall, list items by frequency and location—keep daily items at waist-to-eye level, weekly below, and seasonal above shoulder height.
Furniture and Fixtures: The Right Pieces, Right-Scaled
The best hallway furniture is slim, sturdy, and does double duty.
- Console table: Choose narrow with drawers; add a shallow basket below.
- Bench: A closed-base bench hides clutter; an open base dries footwear faster.
- Coat tree or stand: Great for renters or when walls can’t take anchors.
- Mirror: One large piece or a tall panel to amplify light and check outfits.
- Peg rail: Shaker-style rails are timeless and flexible for hats, totes, and umbrellas.
Hardware matters. Oversized knobs and long pulls are easier to grab with full hands or gloves. Soft-close hinges and drawer slides reduce noise in echo-prone corridors.
Lighting That Flatters and Functions
Excellent lighting is essential when planning how to design a practical hallway. Aim for 20–30 lumens per square foot as a baseline, adjust based on wall color and ceiling height.
Ambient Foundation
Use low-profile flush mounts or a continuous LED cove for even brightness. Place fixtures at regular intervals to avoid scallops and shadows.
Task Where You Need It
Sconces at 60–66 inches high flanking a mirror give flattering light; picture lights over art guide the eye down the hall.
Accent and Night Guidance
Toe-kick strips under benches, motion-activated plinth lights, or dim path lights beneath a console make late-night passes safer without waking the household.
Smart Controls
- Occupancy sensors: Hands-free entry when your arms are full.
- Dimmers: Dial brightness for day, night, and entertaining.
- Bulb temperature: 2700–3000K for warmth; 3500K if your palette skews cool and contemporary.
Materials and Finishes: Durable by Design
To keep a hallway looking sharp under heavy use, specify finishes that shrug off scuffs and clean easily.
- Floors: Non-slip porcelain tile or textured LVP for high-moisture entries; sealed oak or maple for classic warmth; add a washable runner with a grippy pad.
- Walls: Satin or scrubbable matte paint; beadboard or wainscoting in bump zones; magnetic chalk paint for a hidden command center.
- Ceilings: Keep them light to lift perception; consider acoustic panels if the hall echoes.
- Rugs: Low-pile, indoor/outdoor or wool blends; choose runners slightly narrower than the walkway to reveal a border.
Style Cohesion: Make It Look Effortless
A practical hallway still deserves style. Tie it to the rest of the home with repeating motifs.
- Palette: Borrow a tone from adjacent rooms; echo wood species for continuity.
- Metals: Limit to one or two finishes—e.g., matte black with antiqued brass accents.
- Artwork: Curate 2–3 larger pieces rather than many small frames to reduce visual buzz.
- Greenery: A narrow pedestal or wall planter adds life without stealing floor space.
When you’re deciding how to design a practical hallway, treat decor as functional: art ledges keep frames swappable, sculptural hooks host seasonal wreaths, and baskets corral scarves while softening edges.
Organization Systems That Stick
The difference between tidy and chaotic lies in maintenance. Build light-lift systems that align with real behavior.
- Visual cues: Labels on baskets (“Kids Shoes,” “Dog Gear”), color-coded hooks, and a single small catch-all bowl so you can’t overfill it.
- Cycle policy: One in, one out for shoes and jackets; seasonal swap on the calendar.
- Reset rituals: Two-minute evening tidy, five-minute weekend refresh.
- Staging area: A bin for returns and items “leaving the house” so errands are grab-and-go.
Safety, Accessibility, and Comfort
Designing for everyone is part of how to design a practical hallway. Small adjustments make a big difference.
- Slip resistance: Choose textured flooring at entries and use a rug pad to prevent sliding.
- Clearance: Keep 36 inches minimum; avoid wall protrusions at elbow height.
- Lighting: Night lights on sensors reduce falls; even illumination prevents glare.
- Hands-free: Lever handles beat round knobs for accessibility.
- Pets: A towel hook, paw-wipe station, and boot tray for leashes simplify cleanups.
Smart Tech for Smarter Hallways
Subtle technology upgrades can supercharge entry efficiency.
- Smart lock: Phone- or code-based entry ends key hunts.
- Video doorbell: See visitors without rushing to the door.
- Charging hub: A hidden drawer with a power strip and cable grommets.
- Sensor lighting: Ambient glow that follows motion saves energy.
- Parcel shelf: A secure box or coded cabinet prevents package pileups inside.
Seasonal Swaps and Transitions
Seasonality adds friction unless you plan for it. Build a simple quarterly routine:
- Autumn: Swap in boot trays, heavier doormats, and a coat brush by the bench.
- Winter: Add salt-safe rug pads, a drying rack for gloves, and closed shoe storage for slush days.
- Spring: Deep clean walls and baseboards; rotate lighter jackets and rain gear.
- Summer: Store boots overhead; increase open shoe racks and add a beach tote bin.
Budgeting and Phasing Your Project
Whether you’re DIY-ing or hiring pros, phasing helps. Prioritize impact per dollar.
- Phase 1 (Weekend Wins): Hooks, mirror, runner, key tray, labels, motion night lights.
- Phase 2 (Skill Builds): Shallow cabinet, bench with storage, cable management, repaint.
- Phase 3 (Investment): Built-ins, new flooring, electrical upgrades, custom lighting plan.
Track spending against the top three functions you prioritized. That’s the most honest way to decide how to design a practical hallway without budget creep.
Common Mistakes (and How to Fix Them)
- Too deep furniture: Swap a 16-inch console for a 10-inch ledge; mount storage on the wall.
- Insufficient hooks: Double the count; add lower hooks for kids.
- Dark tunnel effect: Increase fixture count, use higher LRV paint, add mirrors.
- Rug slippage: Use a quality pad and leave 3–5 inches border each side.
- No drop zone: Install a slim shelf with a lip and a small drawer; create mail “In/Action” slots.
- Shoe sprawl: Designate capacity and stick to it—one pair per person near the door; overflow elsewhere.
Case Studies: Practical Hallways in Action
The Narrow Urban Entry (36 inches wide)
Goal: Fit keys, mail, 6 pairs of shoes, and 4 coats without blocking flow. Solution: A 10-inch-deep wall-mounted console with a hidden power strip; peg rail at 64 inches; bench with open shelf (14 inches deep) and two shallow shoe racks; a 30x40-inch mirror opposite a frosted window to borrow light; runner with non-slip pad; occupancy-sensor sconces. The result balances efficiency with airiness—exactly what you want when learning how to design a practical hallway in tight spaces.
Family Hub with Pets
Goal: Stash sports gear, kids’ backpacks, and dog-walk supplies. Solution: Built-in bench with drawers; labeled baskets per child; a pet niche with leash hooks, treat jar, paw towel clip, and a boot tray; high cubbies for seasonal gear; magnetic whiteboard for schedules. A weekly five-minute reset keeps chaos at bay.
Minimalist Condo Corridor
Goal: Keep a clean, gallery-like vibe while adding function. Solution: Flush LED cove lighting; matte white walls; single floating oak ledge for drop zone; hidden shoe drawers behind flush panels; oversized art paired with a slim brass-framed mirror; smart lock to reduce key clutter. This shows how to design a practical hallway without sacrificing a serene minimalist aesthetic.
Color and Visual Tricks to Expand Space
Use optical strategies to gain breathing room without structural changes.
- Monochrome magic: Paint doors and trim the same shade as walls to reduce visual breaks.
- High gloss on trims: Subtle sheen contrasts matte walls for crisp definition.
- Runner direction: A lengthwise stripe elongates; a subtle cross pattern visually widens.
- Mirror placement: Across from light sources to double brightness, but avoid direct glare from windows.
For Renters: Reversible, Landlord-Friendly Moves
You can still master how to design a practical hallway without permanent changes.
- Adhesive hooks and rails: High-strength, removable anchors for coats and art.
- Freestanding ladders and coat trees: Vertical storage with zero drilling.
- Peel-and-stick: Wall panels or vinyl runners to protect finishes.
- Modular cubes: Combine into benches or towers that reconfigure in your next home.
Sustainability and Wellness
Good design cares for the planet and your indoor environment.
- Low-VOC finishes: Paints and sealers that protect air quality.
- Durable materials: Choose once, choose well—porcelain tile, solid wood, metal hardware.
- Washable textiles: Rugs and runners you can launder reduce waste.
- Natural light: Use mirrors and pale tones to reduce daytime lighting needs.
Pro Tips and Small Luxuries
- Double-mat strategy: One outside scraper mat + one inside absorbent mat = cleaner floors.
- Hidden venting: Slatted bench fronts improve airflow for damp shoes.
- Catch spills early: Keep a small cleaning kit in the console: wipes, stain stick, lint roller.
- Personal welcome: Scent diffuser on a timer or a small bouquet—first impressions matter.
Room-by-Room Connections
A great hallway knits the home together. Echo kitchen hardware finishes, borrow a living room accent color for the runner, and align lighting temperatures across adjacent rooms. This subtle cohesion is a hallmark of designers who know exactly how to design a practical hallway that feels integral rather than add-on.
Checklist: Your Practical Hallway, Step by Step
- Measure: Width, length, door swings, obstacles.
- Define: Top three functions; daily users and traffic patterns.
- Plan storage: Daily (hooks, open shelf), weekly (closed bins), seasonal (upper cabinets).
- Specify: Bench/consoles with correct depths; mirror size and height.
- Light it right: Ambient, task, accent; sensors and dimmers.
- Finish smart: Durable floors, wipeable walls, washable runner.
- Style simply: Cohesive palette, select art, one greenery moment.
- Systemize: Labels, routines, returns bin, cleaning kit.
- Safety: Non-slip, clearances, night lights, lever handles.
- Review: Walk the path with full hands; fix any snags.
Frequently Asked Questions
What’s the best depth for a hallway console?
In tight corridors, 10–12 inches is comfortable without clipping hips. If you have 42 inches of width or more, you can stretch to 14–16 inches, especially if the console sits in a niche.
How many hooks should I install?
Plan at least one per person plus two extras for guests and overflow. If coats pile up, add a second, lower rail for kids to reach independently.
What kind of rug is best?
Choose a low-pile, washable runner with a high-friction pad. Natural wool blends are resilient; indoor/outdoor fibers shrug off mud and salt.
How do I keep mail from exploding across the console?
Limit the landing surface with a small tray, then route mail into a two-slot wall file marked “In” and “Action.” Add a mini recycle bin nearby for immediate purges.
Can a mirror go opposite the door?
Yes, if it won’t reflect harsh daylight into your eyes on entry. Flank with sconces at eye level for flattering light.
Bringing It All Together
Ultimately, learning how to design a practical hallway is about aligning space with behavior. Start with clear circulation and right-sized storage, add layered lighting and durable finishes, and keep style restrained but personal. Then codify easy routines that maintain order with minimal effort. Do that, and your hallway will become what it should have always been—a beautiful, welcoming, hardworking space that quietly makes every day smoother.
When the door swings open and the day’s clutter has a place to land, when the light is warm and the path is clear, you feel the difference immediately. That’s the power of a smart, stylish, and streamlined hallway—one that works as hard as you do, every single day.