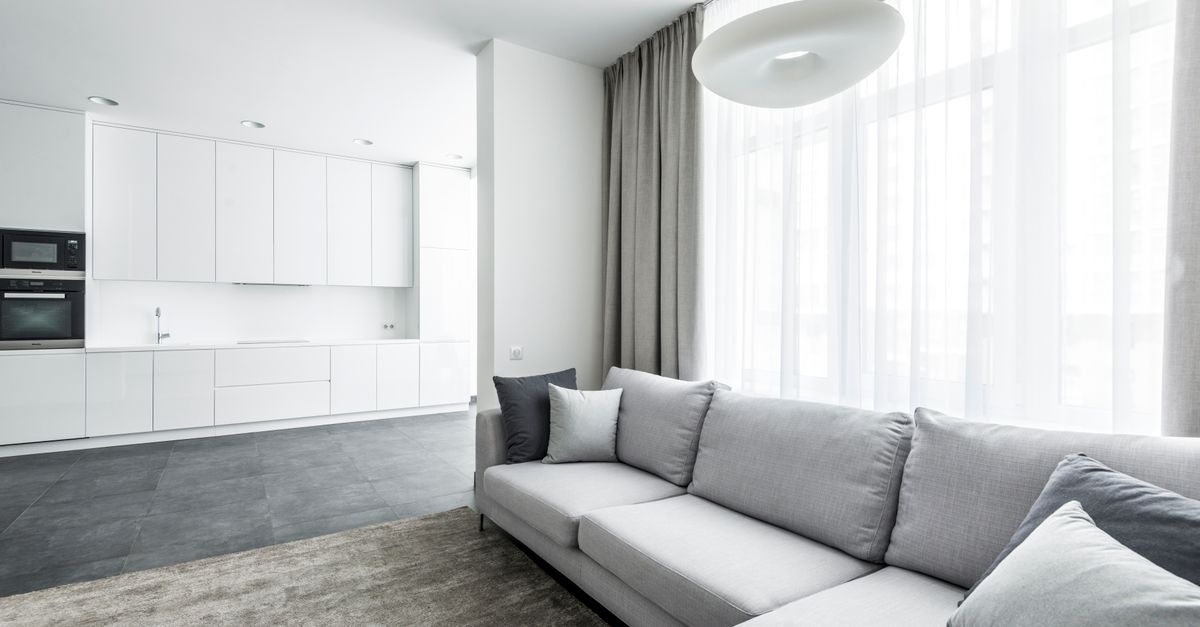
Open-plan living is equal parts freedom and finesse. With kitchens, dining zones, and lounges flowing together, you need pieces that look cohesive, move easily, and scale with your needs—today and years from now. If you’ve wondered how to choose modular furniture for an open living room that truly works, this comprehensive guide breaks it down: how to measure, plan zones, compare modules, select materials, and build a system that evolves with your routines, guests, and growing family.
What “Modular” Really Means—and Why It Shines in Open Plans
Modular furniture is a kit of parts—seating sections, chaise units, ottomans, tables, and storage elements—that you can combine, detach, and rearrange to create new configurations. It’s not just a trend; it’s a system designed for adaptability.
Core Benefits of Modular Systems
- Adaptability over time: Add or remove sections as your household changes or your space evolves.
- Easy reconfiguration: Rotate a chaise, split a sectional into a sofa and loveseat, or convert a corner setup into a long, linear arrangement for more seats.
- Zone control: In large open rooms, modular pieces help visually define living, dining, and work zones without building walls.
- Space optimization: Modules in multiple widths and depths let you fit tight alcoves, odd corners, or long walls while maintaining proportion.
- Maintenance and upgrades: Replace a stained cover, swap legs to change style, or upgrade a single module for more storage or a sleeper option.
In short, modular pieces create a flexible backbone for open-plan harmony—exactly why learning how to choose modular furniture for an open living room pays off for comfort, flow, and long-term value.
Read the Room: Measure, Map, and Master Your Flow
Great modular choices start with great data. Before you shop, gather precise measurements and visualize your everyday movement through the space.
Measure Like a Pro
- Room envelope: Measure full length and width. Note ceiling height, soffits, radiators, and low windowsills.
- Openings: Record door widths, swing directions, and hallways for delivery access.
- Fixed elements: Mark fireplaces, TV mounts, outlets, vents, and floor registers; leave clearance.
- Working surfaces: In open kitchens, note island edges and bar stools—these affect living room traffic.
- Rugs you already own: If you plan to reuse a rug, measure it first; it will anchor your module dimensions.
As a rule of thumb, leave 30–36 inches for primary walkways and 18–24 inches for secondary passages. Sketch a floor plan or use a room-planning app to test module sizes against these clearances.
Plan Your Zones
Open rooms work best when each activity area has a visual and functional anchor. Consider these tools:
- Area rugs: Choose rug sizes that fully contain the front legs of major seating or float entirely beneath a grouping to unite it.
- Lighting layers: Pendants over dining, floor lamps in lounge zones, and task lights at reading corners reinforce separation and mood.
- Vertical cues: Low modular shelving or open bookcases can act as subtle room dividers without blocking sight lines.
- Color and texture: Keep a shared palette across zones, but shift intensity or texture to mark functions—matte wood near dining, nubby textiles near lounge.
Sight Lines and Focal Points
In an open plan, a single focal wall or feature—fireplace, TV, art, or a window view—often guides seating direction. Keep backrests and high storage away from key vistas where possible. Chaises and low-back modules preserve long sight lines while still providing lounging comfort.
With measurements, zones, and focal points in hand, you’re ready to get specific about how to choose modular furniture for an open living room that respects traffic, enhances views, and balances proportions.
Choosing the Right Modules: Shapes, Sizes, and Smart Features
Modular systems vary widely. Understanding seat dimensions, connection mechanisms, and multi-function options helps you build a kit that won’t box you in.
Seating Elements You’ll See Most
- Armless chair/one-seat module: The building block. Use as a spacer, end, or floating lounge chair.
- Corner unit: Creates L- and U-shapes. Check the interior curve and back height for comfortable corner seating.
- One-arm modules (left/right): Essential to finish edges neatly without bulk.
- Chaise module: Extends lounging depth. In smaller rooms, consider a medium-depth chaise to maintain walkway clearance.
- Ottoman: Adds versatility—extra seating, coffee table stand-in, or an extension of the chaise.
- Sleeper or storage module: Perfect for guests or gear. Verify mechanism dimensions and weight.
Module Dimensions and Proportion
- Seat depth: 21–24 inches suits most people; 25–28 inches feels loungey. Deep seats need lumbar pillows to fit shorter sitters.
- Seat height: 16–19 inches is typical. Keep dining chairs and sofas within 2 inches of each other for visual harmony across zones.
- Back height: Lower backs (26–30 inches total height) keep an open look; higher backs support TV viewing but may interrupt sight lines.
- Arm profile: Slim, track arms save space and look clean; rolled arms add softness and traditional charm but widen the footprint.
Scale is everything. In large, airy rooms, a tiny sofa looks adrift; in tight areas, an oversized sectional feels imposing. Use your rug edge and lighting to gauge the footprint and keep at least 30 inches clear for primary paths.
Connection Mechanisms Matter
- Metal clips/cleats: Sturdy and invisible once engaged; great for families and frequent reconfiguration.
- Undermount brackets: Clean look, easy to detach; verify they don’t scratch floors.
- Velcro/zip links: Common on slipcovered or fabric-heavy systems; easier for quick changes, but check longevity.
Whatever you choose, test how easily modules disconnect and reattach. If you expect to rotate the layout seasonally, quick-release connectors are gold.
Multi-Functional Wins
- Storage ottomans: Hide throws, toys, or tech while doubling as a coffee table with a tray.
- Pull-out sleepers: Host-ready without a guest room—just ensure the pull-out path is clear.
- Nesting side tables: Expand for game nights, tuck away for everyday flow.
- Powered modules: Built-in outlets or USBs tame cable chaos; check cord routing and outlet locations.
When debating how to choose modular furniture for an open living room, prioritize pieces that work double-duty without visual bulk.
Materials and Durability: Build It to Last
Modular systems see frequent hands-on use—clipping, moving, and cleaning—so components must be tough and serviceable.
Frames, Suspension, and Cushions
- Frames: Kiln-dried hardwood or engineered hardwood with corner blocking resists warping and wobbles.
- Suspension: Sinuous springs offer consistent support; webbing can be comfy but varies by quality.
- Cushion fills: High-resilience foam keeps shape; feather/down wraps add plushness but need fluffing; down-alternative is hypoallergenic with a soft hand.
Ask for density and ILD (firmness) specs if available, and sit-test in person when possible to assess comfort over time.
Fabrics and Finishes for Real Life
- Performance fabrics: Stain-resistant poly or acrylic blends, solution-dyed for fade resistance; look for cleanability certifications.
- Removable, washable covers: A lifesaver for kids and pets; verify shrinkage rates and re-fit ease.
- Leather: Beautiful patina and longevity; opt for protected/top-grain for families versus delicate aniline.
- Pet-friendly picks: Tight weaves, heathered colors, and snag-resistant textures mask wear better than loose weaves.
Sustainability and Indoor Air Quality
- Certifications: Look for FSC wood, low-VOC finishes, and third-party emissions standards.
- Modular longevity: The greenest choice is one you can repair, re-cover, and reconfigure for a decade or more.
Style Cohesion: Make It Look Effortless
Open spaces magnify visual relationships. Your modular system should complement the kitchen finishes, dining furniture, and architecture.
Palette and Texture
- Color strategy: Choose a unifying base (e.g., warm gray or camel) across large pieces, then add accent hues via pillows and throws.
- Texture mix: Pair smooth leather with chunky knits; balance matte woods with linen or bouclé for depth.
- Metal accents: Repeat finishes (blackened steel, brushed brass) across lighting, table legs, and hardware for continuity.
Form Language and Leg Profiles
- Low, leggy silhouettes: Feel airy and modern; great for small or sunlit spaces.
- Plinth bases: Offer a grounded, architectural vibe and hide dust bunnies—ideal in minimalist rooms.
- Arm shapes: Track arms read contemporary; sloped or rolled arms soften the look.
Acoustics in Open Rooms
Soft surfaces calm echo. Use upholstered modules, rugs, curtains, and fabric panels to absorb sound. A modular bookshelf with books and baskets along a hard wall can also dampen reverberation.
Style synergy matters as much as function when deciding how to choose modular furniture for an open living room. The goal: a cohesive backdrop for daily life.
Budgeting and Buying Strategy
Modular systems are investments—but flexible ones. Spend where it counts and pace purchases over time.
Start with a Scalable Core
- Phase 1: Sofa-length setup (e.g., three armless units + two one-arm ends) and an ottoman.
- Phase 2: Add a corner and chaise for an L-shape as hosting needs grow.
- Phase 3: Introduce a sleeper or storage module for guests and gear.
Where and How to Shop
- Showrooms: Sit-test depth, firmness, and back height; evaluate connectors hands-on.
- Direct-to-consumer: Often better value; check swatch programs and customer photos to gauge true colors.
- Lead times and logistics: Modular pieces ship in stages; confirm delivery paths and packaging sizes.
Policies that Protect You
- Trial windows: Risk-free periods help fine-tune comfort and configuration.
- Warranties: Look for 5–10 years on frames/springs; shorter on cushions and fabrics is common.
- Replacement parts: Ensure you can buy single modules, legs, covers, and connectors down the line.
A phased plan is the smartest route for anyone weighing how to choose modular furniture for an open living room without overspending on day one.
Layout Recipes for Common Open Plans
Long and Narrow Great Room
- Layout: Linear sofa (or two facing loveseats) with a slim chaise to one side; narrow console behind the sofa to buffer the walkway.
- Tip: Keep modules shallow (21–23 inches seat depth) and arms trim to preserve aisle space.
Square, Multi-Use Space
- Layout: Symmetrical U-shape anchored by a large rug, with an ottoman that doubles as a coffee table.
- Tip: Rotate the chaise seasonally to open toward the fireplace in winter and the patio doors in summer.
Loft or Studio Apartment
- Layout: Low-back sectional facing a focal wall; open shelving at the back edge acts as a room divider for the sleeping zone.
- Tip: Choose leggy modules to maintain airflow and a sense of lightness.
Family Hub with Kids and Pets
- Layout: L-shape with a big, soft ottoman in the center; washable slipcovers and storage modules at the ends.
- Tip: Performance fabric in a mid-tone, heathered weave hides stains and fur.
Accessorizing and Anchoring Your Modular Setup
Finishing touches transform a group of modules into a lived-in, high-function lounge.
Rugs, Tables, and Smart Storage
- Rug sizing: At least the front feet of all seating on the rug; larger rugs calm big rooms and reduce echo.
- Coffee table clearance: Leave 14–18 inches between seating and table edge for comfort and reach.
- Side tables: Aim for a surface within easy reach of every seat; nesting sets adapt to guests.
- Media and cable management: Use cord channels, floor outlets, or powered modules to keep pathways clear.
Layered Lighting for Mood and Function
- Ambient: Ceiling fixtures and large floor lamps for overall glow.
- Task: Reading lamps at chaises and corners.
- Accent: Picture lights or LED strips on shelving to define zones.
- Controls: Dimmers and smart plugs let the same layout flex from movie night to work-from-home.
Maintenance and Longevity
Modularity makes care easier—if you plan for it.
Care Routines
- Rotation: Swap cushion positions quarterly to even wear.
- Vacuuming: Use upholstery tools weekly, especially with pets.
- Spot cleaning: Blot spills immediately; follow fabric care codes.
- Cover refresh: Wash or dry-clean removable covers per label; keep a spare set for high-traffic homes.
Reconfiguration as Refresh
Small changes—flipping the chaise side, splitting the sectional into a sofa + chair, or swapping ottoman positions—can make the whole room feel new, especially in open plans where sight lines matter.
Common Mistakes to Avoid (and What to Do Instead)
- Mistake: Choosing modules too deep for small rooms. Fix: Select medium-depth seats and add lumbar pillows.
- Mistake: Neglecting walkways. Fix: Maintain 30–36 inches for main paths; pivot chaises away from traffic.
- Mistake: Mismatched connectors across brands. Fix: Commit to one system for compatibility and stability.
- Mistake: Over-styling with too many small pieces. Fix: Use a few large anchors (rug, sofa) and edit accents.
- Mistake: Ignoring acoustics and lighting. Fix: Add rugs, drapes, and layered lights to soften and zone.
Dodging these pitfalls is central to mastering how to choose modular furniture for an open living room that’s beautiful and practical.
Step-by-Step Checklist: How to Choose Modular Furniture for an Open Living Room
- Measure room dimensions, openings, and fixed elements; sketch a to-scale plan.
- Map zones for lounging, dining, and work; define focal points and primary walkways.
- Select a system with compatible modules, reliable connectors, and add-on availability.
- Dial in scale (seat depth/height, back height) that fits bodies and the room’s proportions.
- Choose materials for durability: performance fabric, sturdy frames, and serviceable covers.
- Prioritize multi-function (storage ottomans, sleepers, powered modules) to reduce clutter.
- Test configurations with tape on the floor or a planning app before you buy.
- Plan lighting and rug sizes to anchor the layout and improve acoustics.
- Phase your purchases with a core now and expansion later; confirm warranties and returns.
- Maintain with rotation, cleaning, and occasional reconfiguration to extend life.
Frequently Asked Questions
How do I keep a modular sofa from separating?
Choose systems with metal clips or robust undermount brackets. Level your floors (or use furniture levelers) and engage all connectors. A properly sized rug can also add friction that prevents drift.
What seat depth works best for mixed-height households?
Go for 22–24 inches and supplement with lumbar pillows. Deep modules (25–28 inches) feel luxurious but aren’t universally comfortable without extra cushions.
Can modular furniture work in small open-plan apartments?
Absolutely. Opt for low-back, leggy pieces with medium seat depth and a chaise instead of bulky corners. Use storage ottomans and nesting tables to maximize function.
Is leather or fabric better for pets?
Protected top-grain leather resists spills and cleans easily, but sharp claws can scratch. Performance fabric with tight weaves and removable covers is the most forgiving for everyday pet life.
What’s the best way to decide how to choose modular furniture for an open living room when I shop online?
Order swatches, compare dimensions against a taped-out floor plan, read customer photos, and confirm return policies and replacement part availability. If possible, sit-test a similar model in-store.
A Real-World Decision Flow (Mini Case Study)
Picture a 22x16-foot open room with a kitchen island on one side and balcony doors on the other. The family hosts movie nights and occasional dinners. They:
- Measure and establish a 36-inch path from the balcony to the kitchen.
- Pick a modular system with a low back to preserve views.
- Start with a three-seat sofa + chaise and a storage ottoman.
- Add a corner unit later for a true L-shape when hosting grows.
- Choose performance fabric in a warm gray, layer a 9x12 rug, and add floor and table lamps on dimmers.
The result is a layout that flexes between conversation, movie nights, and kids’ play—an illustration of smart planning for anyone considering how to choose modular furniture for an open living room.
Pro Tips to Maximize Flexibility
- Buy symmetrical end modules: Mirrored one-arm pieces let you flip the chaise or re-balance seating later.
- Keep a spare cover set: Rotate seasonally; extend fabric life and refresh the look.
- Use universal leg heights: Matching seat heights across brands is hard—sticking to one system simplifies mix-and-match.
- Tape before you buy: Mark footprints with painter’s tape; live with it for a day to test traffic and function.
Design mantra: Anchor with fewer, larger pieces; accessorize sparingly; leave generous negative space. That’s how modular furniture breathes in an open plan.
Conclusion: Open-Plan Harmony, Built to Evolve
The beauty of modular furniture lies in its promise: comfort today, options tomorrow. By measuring precisely, mapping zones, selecting right-sized modules, and choosing durable, serviceable materials, you’ll assemble a system that can morph with your life. Whether you’re rearranging for a dinner party, adding a sleeper for guests, or opening a walkway to catch more morning light, the right pieces make change effortless.
If you’re still weighing how to choose modular furniture for an open living room, start with the checklist above, test a few configurations on paper (or with tape), and invest in a cohesive, upgradable system. That’s the path to an open-plan home that adapts, expands, and always fits.