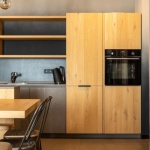
Think Small, Live Large: Designing a Dream Home on a Tiny Lot
In dense cities and desirable neighborhoods, the perfect site is often the smallest one on the block. Rather than viewing tight boundaries as barriers, use them as a spark for creativity. When you approach Building a house on a small plot with a clear strategy, careful detailing, and the right mix of architecture and lifestyle thinking, you can craft a home that feels expansive, connected, and deeply personal. This guide brings together best practices from urban infill, narrow-lot housing, and small-space design to help you translate a compact footprint into a big, livable impact.
Why Small Lots Are the New Big Opportunity
From sustainability to walkability, small-lot living checks a lot of boxes. Compact homes sip energy, keep maintenance in check, and place you closer to parks, transit, and everyday essentials. Just as importantly, they reward thoughtfulness over sheer size. Instead of defaulting to more square footage, you invest in better functionality, layered spaces, and intentional moments of delight. That shift in mindset is exactly what makes Building a house on a small plot both a design challenge and an opportunity for a richer daily life.
- Lower operating costs: Smaller envelopes reduce heating, cooling, and lighting loads.
- Walkable lifestyles: Tiny lots are common in amenity-rich, central neighborhoods.
- Design precision: Every inch is curated, so you get more from less.
- Fewer materials, lower carbon: Compact construction supports sustainability goals.
Start with the Site: Turning Constraints into Advantages
Great homes start with a nuanced reading of the land. On a tight parcel, the site gives you your rulebook and your palette—setbacks and easements, sun and wind, neighbors and noise. Treat this analysis as the backbone of your concept, especially if you’re Building a house on a small plot in an established neighborhood.
Survey, Setbacks, and Easements
A current survey reveals true boundaries, utility runs, and encroachments. Understand side yard and rear yard setbacks, build-to lines, and any easements for drainage or access. Narrow or zero-lot-line conditions may allow walls to be set right on a boundary. Tight constraints can justify creative massing that threads through allowable volumes without sacrificing liveability.
- Boundary confirmation: Commission a professional survey early.
- Right-of-way and easements: Map anything that restricts the buildable area.
- Contextual fit: Study neighborhood patterns to inform scale and material choices.
Sun, Wind, and Views
Access to daylight is currency on a small lot. Position glazing to the south and east for gentle, warming light; manage west sun with shading devices. Frame cherished views while protecting privacy with clerestories, light shelves, and high-sill windows. A modest side yard or setback can become a luminous light well if you treat it as an outdoor room.
Soil, Utilities, and Neighbors
Geotechnical conditions steer foundation type and drainage strategies. Map utility tie-ins and overhead lines to plan crane access for deliveries. In tight neighborhoods, construction logistics matter—prefabricated panels or modular components can compress timelines and reduce disruption when Building a house on a small plot on a busy urban street.
Strategy First: Frameworks for Space Efficiency
Compact homes reward strong concepts. Begin with performance goals, not floor plans. How should the house gather light, breeze, and people? Where can volume be borrowed vertically? Which walls should carry storage? These questions guide you to high-performing layouts that make every square foot matter in Building a house on a small plot.
Right-Sizing the Brief
List your must-haves and nice-to-haves, then edit ruthlessly. Replace redundant rooms with multifunctional ones. Combine entry, mudroom, and laundry into a single well-organized zone. Opt for a single social space that transforms for quiet evenings and lively gatherings.
- Collapse functions: Office + guest room + library = one flexible studio.
- Eliminate dead space: Corners and corridors can host storage, benches, or shelves.
- Invest in versatility: Sliding walls and fold-down surfaces adapt to changing needs.
Volume Over Area: Height, Light, and Layering
Volume tricks the eye. Strategically raise ceilings in living zones and keep service spaces compact. A double-height nook, stairwell skylight, or a partial mezzanine builds drama and daylight without expanding the footprint—critical for anyone Building a house on a small plot where width is limited.
Circulation as a Space-Saver
Hallways are expensive space on a tiny lot. Convert them into galleries, storage walls, or reading benches. Design stairs as sculptural organizers that carve niches for a pantry, desk, or powder room. Minimize doors and leverage pocket or barn doors to free up swing space.
Design Moves That Make a Small Footprint Feel Expansive
Good small-lot houses feel bigger than they are. The key is seamless flow, abundant daylight, sightline management, and layered privacy—all of which enhance the experience of Building a house on a small plot that lives large.
Open-Yet-Zoned Floor Plans
Unbroken open plans can feel vast but chaotic. Instead, use “soft” boundaries—ceiling drops, changes in floor finish, or millwork frames—to define areas without closing them off. This approach balances connection and intimacy, a hallmark of small lot home design.
Smart Storage and Multifunctional Furniture
Make storage architectural. Wrap living rooms with built-in shelves, tuck drawers into stair treads, and create headboard walls with concealed cabinetry. A dining bench with hidden compartments or a wall bed that becomes a workstation epitomize multi-use design grounded in narrow-lot living.
- Storage stairs: Drawers, closets, and cubbies under or within steps.
- Built-in banquettes: Seating that doubles as storage and spatial definition.
- Transformers: Murphy beds, nesting tables, expandable dining surfaces.
Windows, Glazing, and Privacy Tricks
On a tight site, glass placement is choreography. Corner windows borrow views without adding width. High clerestories draw light while skimming neighboring sightlines. Frosted or reeded glass preserves privacy in close quarters. When Building a house on a small plot, pair generous glazing with exterior screens, pergolas, or planters to layer shade and seclusion.
Vertical Expansion: Lofts and Mezzanines
When you can’t grow out, grow up. Sleeping lofts, reading perches, and micro-mezzanines multiply usable space for compact homes. Use open guardrails and light wells to keep these areas visually connected, which helps the entire home feel like one cohesive volume.
Architecture for Narrow and Tiny Lots
Tiny parcels come in many flavors: slivers between buildings, flag lots hidden behind a main house, or corner sites with two public frontages. Each type suggests different tactics when Building a house on a small plot that must respect context and maximize comfort.
Rowhouse and Zero-Lot-Line Strategies
With walls tight to one or both side boundaries, daylight becomes directional. Concentrate glazing at the front, back, and on the roof—skylights, light tubes, and clerestories are your allies. A central stair under a skylight can act as a light chimney, pulling sun deep into the plan.
Corner and Flag Lots
Corner lots offer bonus exposure and potential side entries, but they also bring visibility and noise. Use L-shaped plans to form a protected courtyard. On flag lots, sequence the approach with landscaping and screens to create a sense of arrival despite a narrow driveway or easement.
Courtyards, Light Wells, and Atriums
Subtractive moves—carving voids out of the mass—are powerful on compact sites. A small internal courtyard or two-story light well delivers daylight, ventilation, and a private outdoor room. Even a three-by-three-foot notch can transform the ambiance, a high-value tactic in Building a house on a small plot where exterior setbacks are tight.
Outdoor Rooms: Borrowing Space from the City
Outdoor space extends living area, offsetting a modest interior. Design patios and balconies as true rooms with seating, lighting, and weather protection. Use sliding or folding glass doors to erase boundaries, encouraging daily use.
Roof Terraces, Balconies, and Setbacks
Roofs are the new backyards. A modest roof deck—screened with planters, trellises, or louvers—adds sunshine, views, and fresh air to a narrow-lot home. Consider mid-level terraces carved by step-backs in the massing to bring light and outlooks to bedrooms and offices, especially when Building a house on a small plot hemmed in by neighboring walls.
Pocket Gardens and Permeable Landscapes
Every exterior sliver counts. Transform side setbacks into micro-courts with gravel, ferns, and a bistro table. Use permeable pavers to manage stormwater, and place vertical planters or green screens where horizontal area is scarce. Outdoor lighting ensures these spaces remain usable after dark.
Code, Zoning, and Permitting without Headaches
Rules shape outcomes. Understand floor area ratio (FAR), height limits, parking minimums, and lot coverage. Engage a local architect or planner early to model compliant massing. The most successful outcomes in Building a house on a small plot often come from designing with regulations as creative constraints, not last-minute hurdles.
Variances and Design Review
If standard rules block good design, a variance may be justified—especially for daylight, accessibility, or heritage context. Neighborhood design review boards tend to favor proposals that enhance streetscape, privacy, and durability. Clear diagrams and shadow studies can earn support.
Parking, FAR, and Height Limits
Parking eats land. If transit access allows, pursue reductions or shared solutions. When FAR caps interior area, consider double-height spaces that boost quality without increasing square footage. Use sloped roofs to achieve generous interior volumes within height limits when Building a house on a small plot in jurisdictions with strict envelopes.
Structural and Building Systems for Compact Sites
Structure does double duty in small homes: it holds the house up and orchestrates space. Choose systems that are slim, fast to assemble, and friendly to tight access.
Foundations, Modular, and Panelized Options
Shallow footings or helical piles can limit excavation in constrained conditions. Panelized walls or modular boxes simplify installation and reduce neighborhood disruption. Prefab stair cores and bathroom pods deliver precision where it counts, a smart play when Building a house on a small plot with limited staging area.
HVAC, Ventilation, and Acoustics
Compact mechanicals—ducted mini-splits or high-efficiency heat pumps—fit neatly into soffits and closets. Heat-recovery ventilation (HRV/ERV) keeps fresh air circulating in tight envelopes. Acoustic strategies matter: resilient channels, dense insulation, and sealed penetrations protect urban peace, even in a micro-home.
Sustainability and Resilience on a Compact Footprint
Small homes are inherently efficient, and compact lots support climate-smart choices. Deep roof overhangs, exterior shading, and optimized glazing cut cooling loads. Pair a high-performance envelope with solar-ready roofs, battery storage, and low-embodied-carbon materials. Smart rainwater strategies—cisterns, bioswales, green roofs—add resilience to Building a house on a small plot near flood-prone streets.
Budgeting Smartly: Where to Splurge and Where to Save
Think cost per experience, not cost per square foot. Spend on elements you touch daily—door hardware, fixtures, built-ins—and save on low-impact areas like secondary finishes. Smaller houses free funds for higher performance windows, better insulation, and custom millwork that elevates everyday life when Building a house on a small plot.
- Splurge: Daylighting, envelope performance, custom storage, durable exterior materials.
- Save: Simplified structural grids, standardized window sizes, modest appliance packages.
- Phase: Pre-wire for solar or EV charging to add later.
Case-Study Vignettes
1) The Light-Well Rowhouse
On a 16-foot-wide lot, a central stair under a large skylight draws sun to the ground floor. A compact galley kitchen shares space with a dining banquette full of storage. Pocket doors and a sliding screen shape privacy without thick walls—precisely the kind of finesse needed when Building a house on a small plot with party walls.
2) The Courtyard Flag-Lot Cottage
Hidden behind a main street home, this cottage wraps a tiny courtyard that serves as living room overflow. Clerestory windows float above eye level to protect privacy from neighbors. Modular wall panels minimized construction traffic through the narrow drive.
3) The Roof-Garden Micro-Home
On a 25-by-40-foot urban site, a roof terrace doubles as outdoor dining, complete with planters for herbs. Inside, a wall of millwork absorbs coats, books, and utilities, leaving the living area uncluttered. The stair hides a powder room and a built-in desk—clever integrations that define the art of Building a house on a small plot.
Step-by-Step Roadmap
- 1. Clarify goals: Lifestyle needs, budget, sustainability targets.
- 2. Analyze the site: Survey, sun path, wind, views, utilities, neighbors.
- 3. Engage the rules: Zoning, FAR, height, setbacks, parking; identify variance paths.
- 4. Concept first: Massing, light strategy, circulation, outdoor rooms.
- 5. Right-size the program: Combine functions, plan storage, design multi-use zones.
- 6. Choose systems: Structure, envelope, HVAC, ventilation, acoustics.
- 7. Detail daylight + privacy: Windows, skylights, screens, and shading.
- 8. Budget with intention: Splurge on experience, save on standardization.
- 9. Plan logistics: Access, deliveries, staging; consider modular/panelized.
- 10. Build and iterate: Mock up critical junctions; refine as needed.
Common Pitfalls and How to Avoid Them
- Over-programming: Too many rooms crush flow—edit the brief early.
- Ignoring daylight: If you don’t plan sun and privacy, no finish can fix it later.
- Hallway bloat: Shrink corridors and make circulation do triple duty.
- Mechanical oversizing: Big equipment steals space and underperforms; right-size HVAC.
- Underestimating logistics: Tight sites demand a delivery and staging plan.
- Regulatory surprises: Verify zoning, setbacks, and easements before design sprints, especially when Building a house on a small plot in historic districts.
Frequently Asked Questions
How do I get enough storage in a tiny home?
Think in layers: tall built-ins, under-stair drawers, bed platforms with storage, and ceiling-height cabinets. Make walls work hard with integrated millwork and minimize freestanding furniture.
Can a small lot house feel private in a dense area?
Yes. Use clerestory windows, screens, vine-covered trellises, and strategic glazing. Place the loudest functions (kitchen, living) toward the street and quieter spaces around a courtyard or rear garden.
Is modular construction a good fit for tight sites?
Often. Panelized or modular systems reduce site time and neighborhood disruption, helpful when Building a house on a small plot with minimal access.
How do I maximize resale value?
Prioritize daylight, storage, durable materials, and flexible rooms. Homes that live bigger than their square footage—and photograph well—outperform on the market.
Conclusion: Small Site, Big Life
Constraints fuel creativity. With smart massing, luminous interiors, and multi-use spaces, a tiny lot can deliver an extraordinary home—proof that luxury is not a number on a floor plan. Approach Building a house on a small plot as an opportunity to design with precision and purpose, and you’ll craft a house that’s bright, calm, and endlessly adaptable. Think small, live large—and let great design do the rest.
Bonus: Quick Design Checklist
- Daylight plan: South/east glazing, skylights, light wells, and privacy screens.
- Circulation: Minimal hallways; stairs as storage and light collectors.
- Outdoor rooms: Courtyard, roof terrace, balconies, usable side yards.
- Multi-use: Sliding walls, fold-down beds, convertible surfaces.
- Systems: Ducted mini-splits, HRV/ERV, slim structure, sound control.
- Envelope: High-performance windows, shading, airtightness, insulation.
- Materials: Durable exteriors, low-VOC interiors, low-embodied-carbon choices.
- Logistics: Access, staging, and neighbor communication plan—vital on tight lots.
Resources and Next Steps
- Local zoning portal: Confirm setbacks, FAR, and height limits.
- Energy code advisor: Model envelope, glazing, and mechanical options.
- Structural consult: Explore panelized/modular strategies and foundation types.
- Design charrette: Workshop a massing and daylight diagram before detailed plans.
Whether you’re navigating a narrow-lot infill or a compact suburban parcel, the principles above will help you unlock comfort, light, and livability. Done right, Building a house on a small plot isn’t a compromise—it’s a catalyst for a home that’s smarter, greener, and more joyful than you imagined.